The Ribbon House

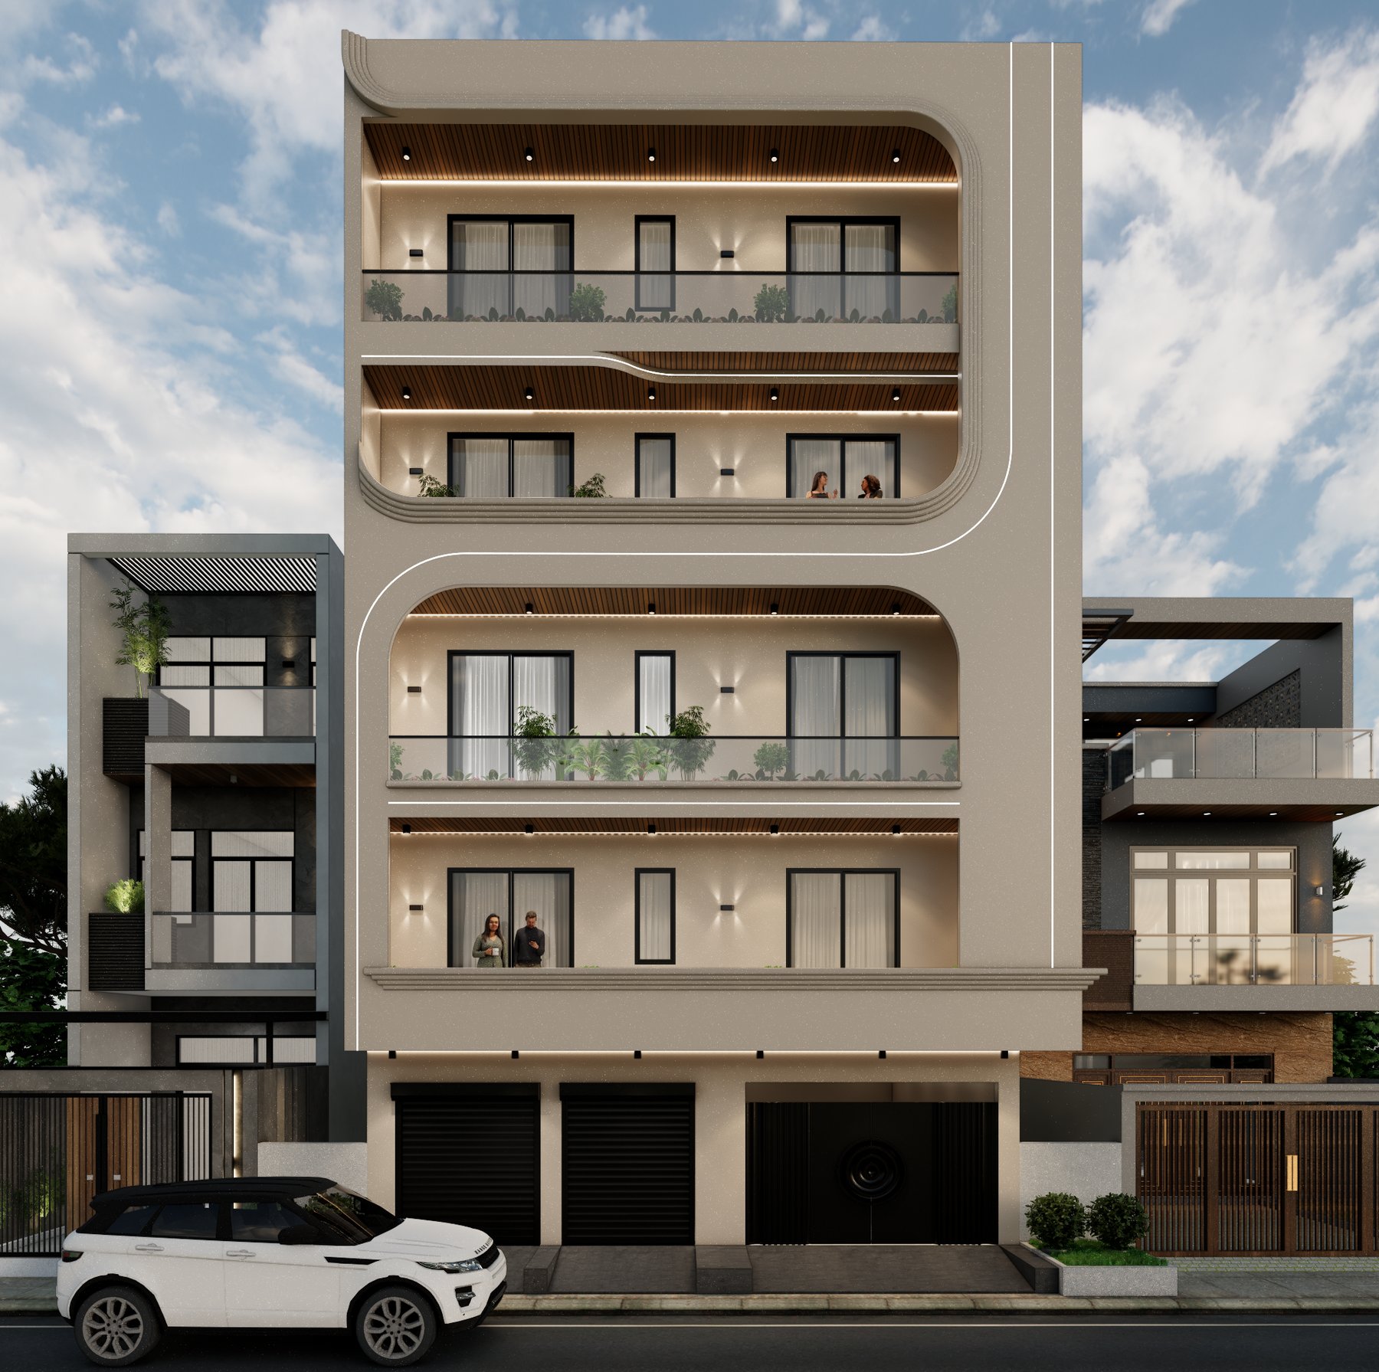
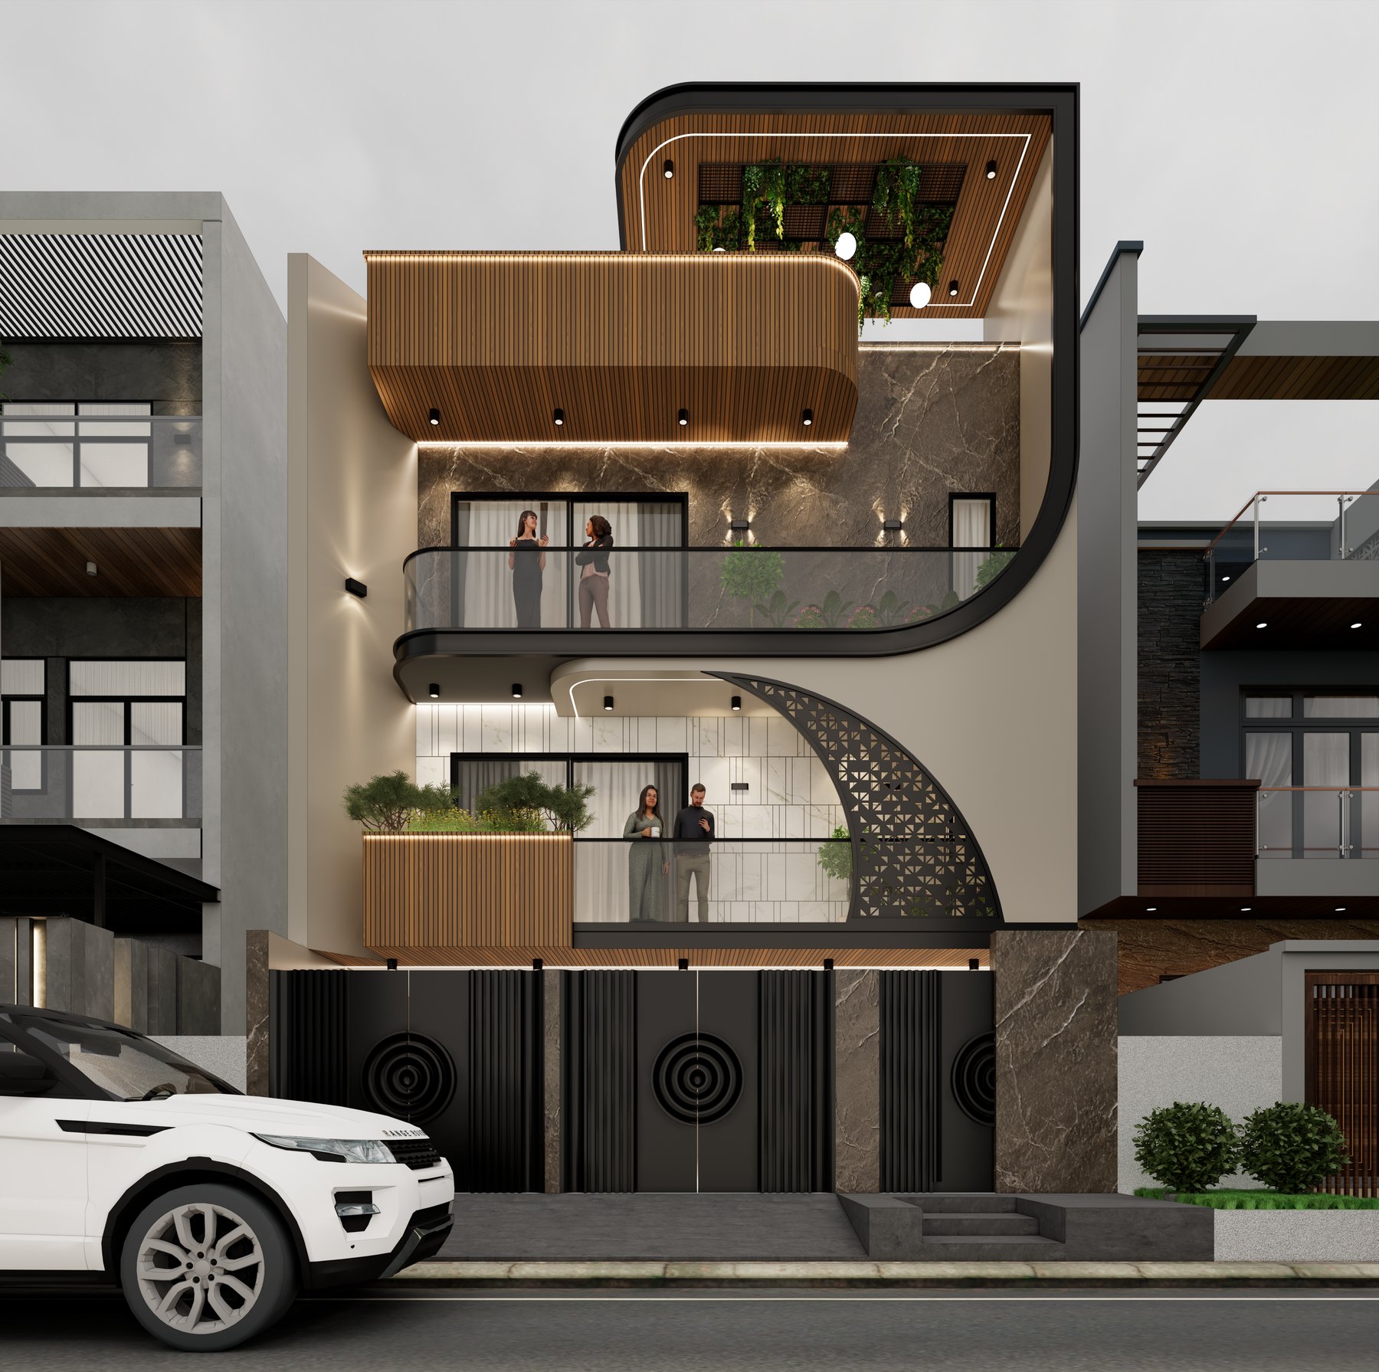
Front elevation of The Ribbon House
FOCUS
Family living
CONTEXT
Urban residence
Type
Residential
APPROACH
Tailored to the brief
Services
Architecture
Interior direction
3D visualisation

A composed family residence shaped by a rhythmic façade, warm material layers and light-filled living spaces

The brief

The Ribbon House is a contemporary family home defined by a precise front elevation and a generous sequence of connected rooms. The design balances clean horizontal lines with deep openings, soft landscape edges and a palette that feels composed from the street through to the interiors.

Scope of Work

Architecture and interior direction, including façade studies, space planning, material selection and visualisation for the family residence.

VISUALISATIONS
Designer Thekedars
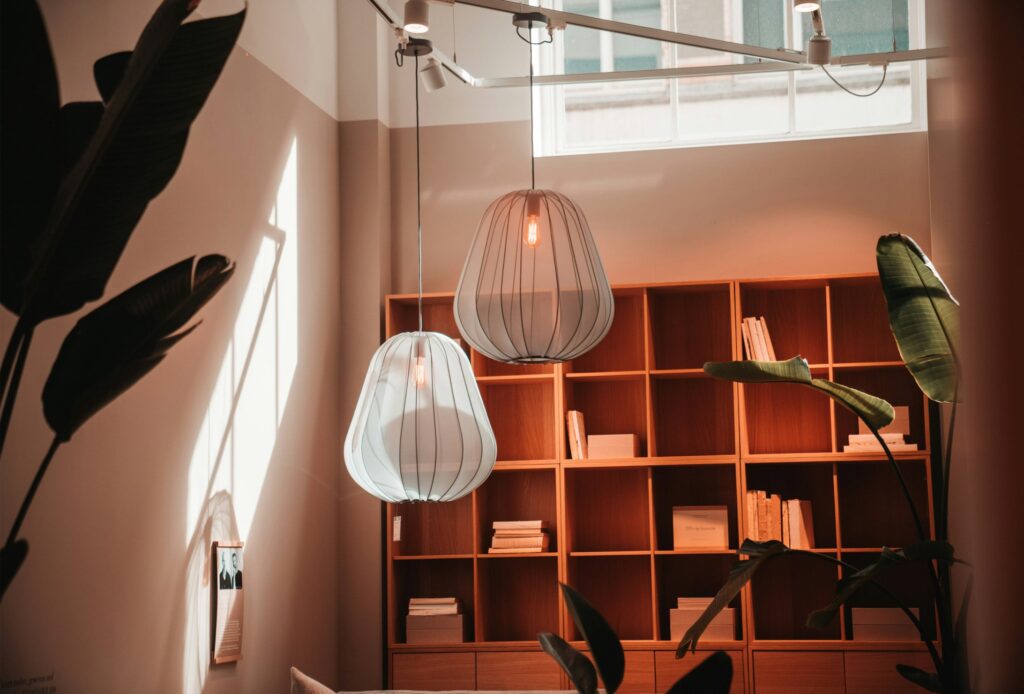
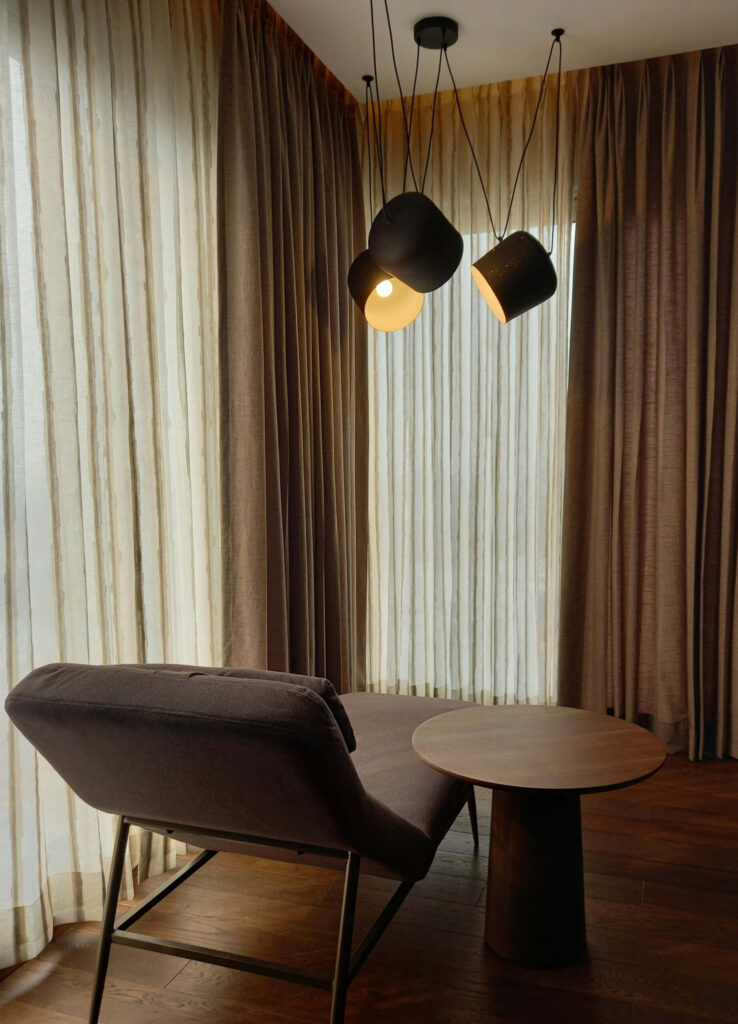
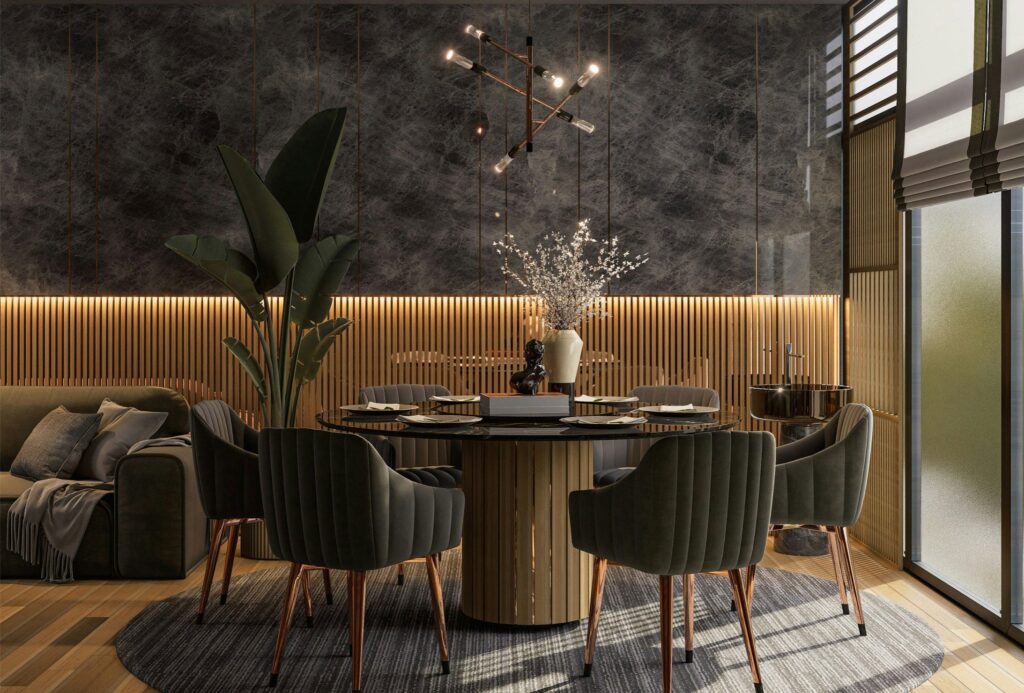
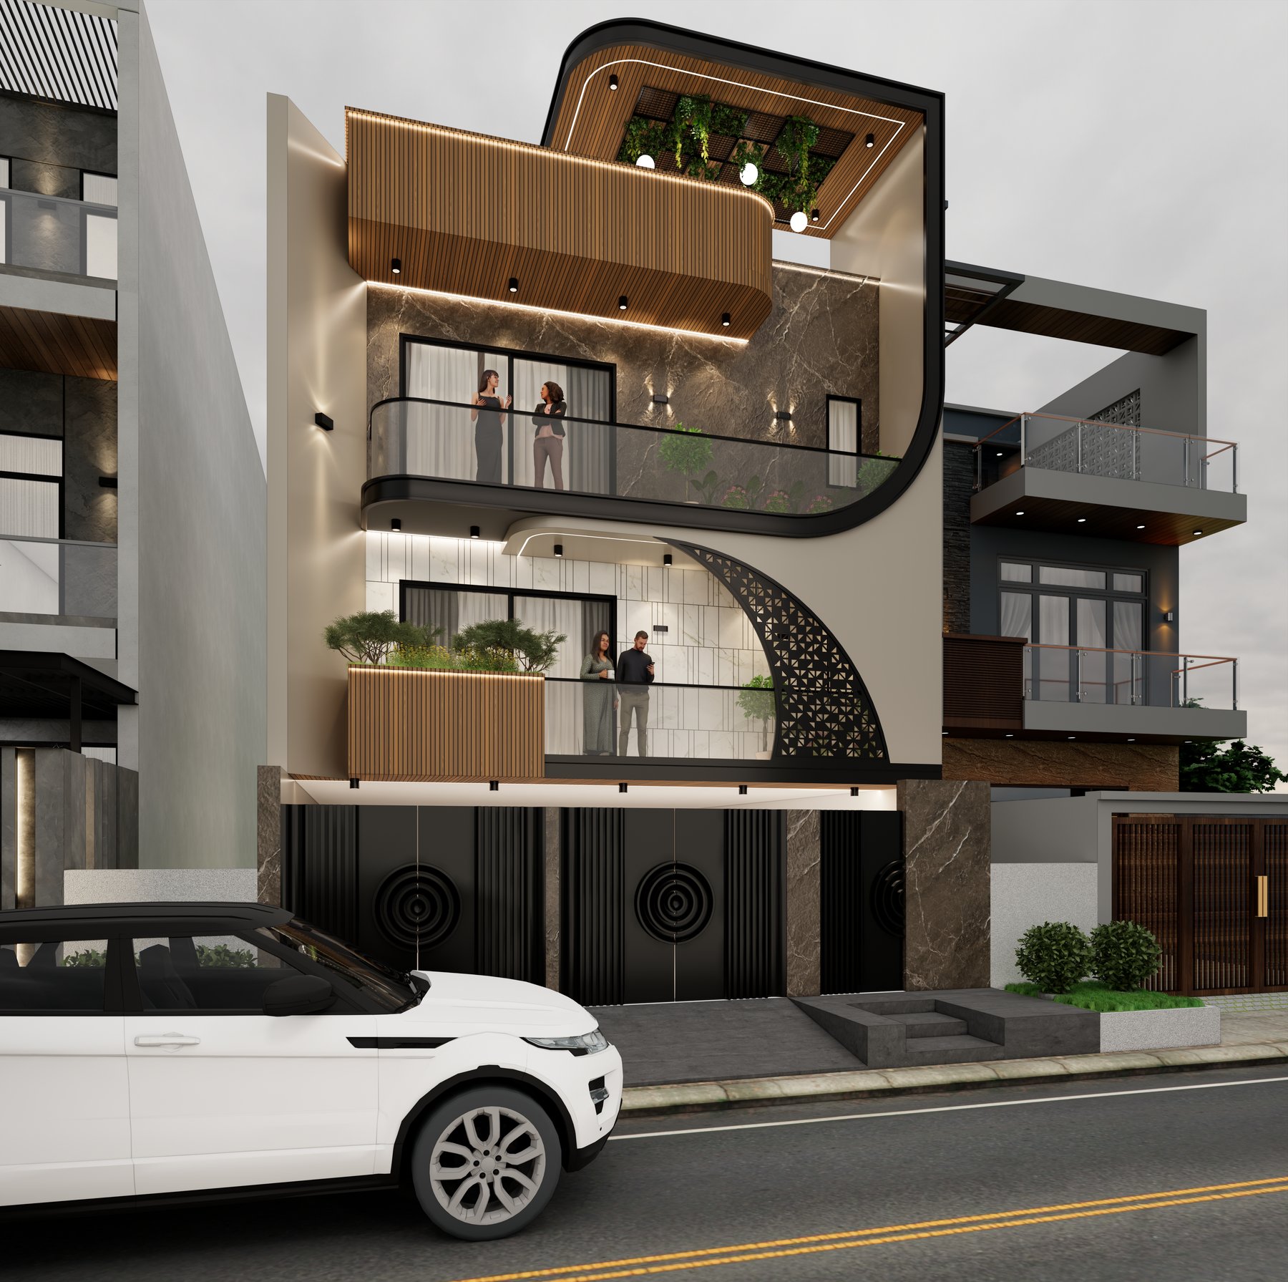
A sculpted elevation gives The Ribbon House its clear identity. Layered volumes, recessed openings and a restrained material palette create depth across the façade, while the rooms beyond are planned for easy movement, daylight and everyday family life.
Related work