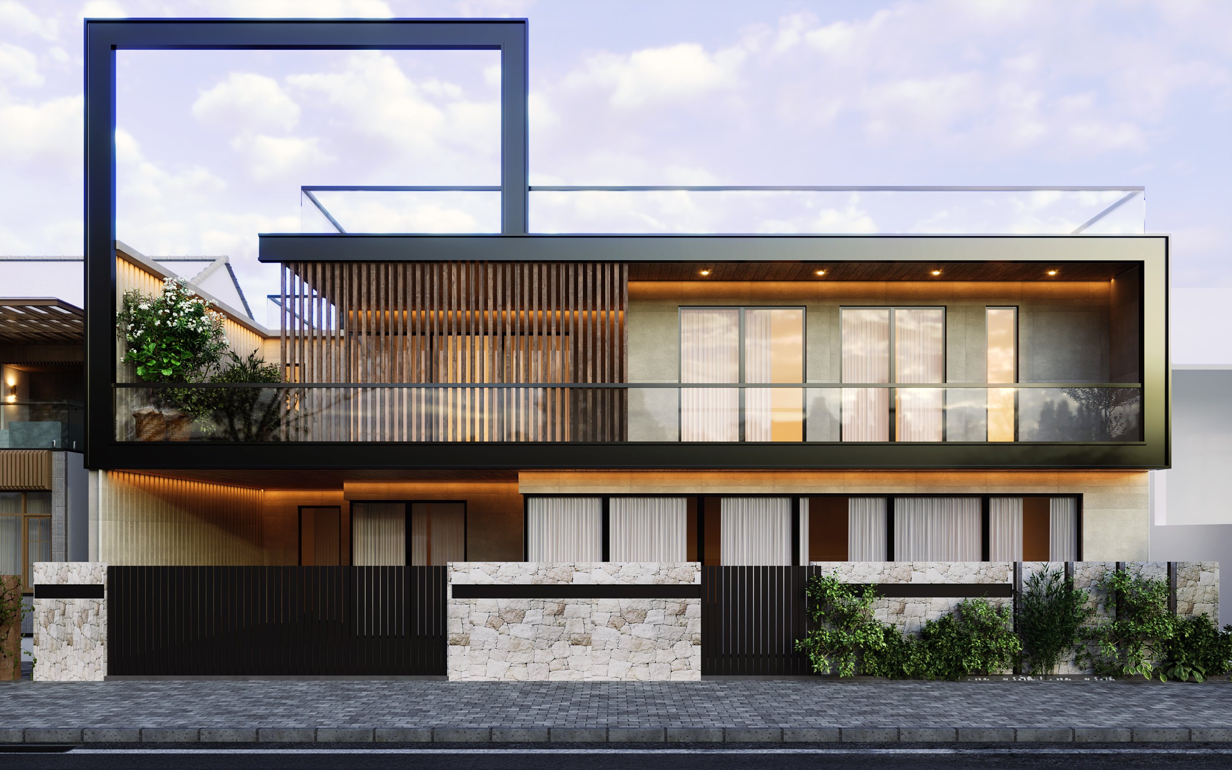
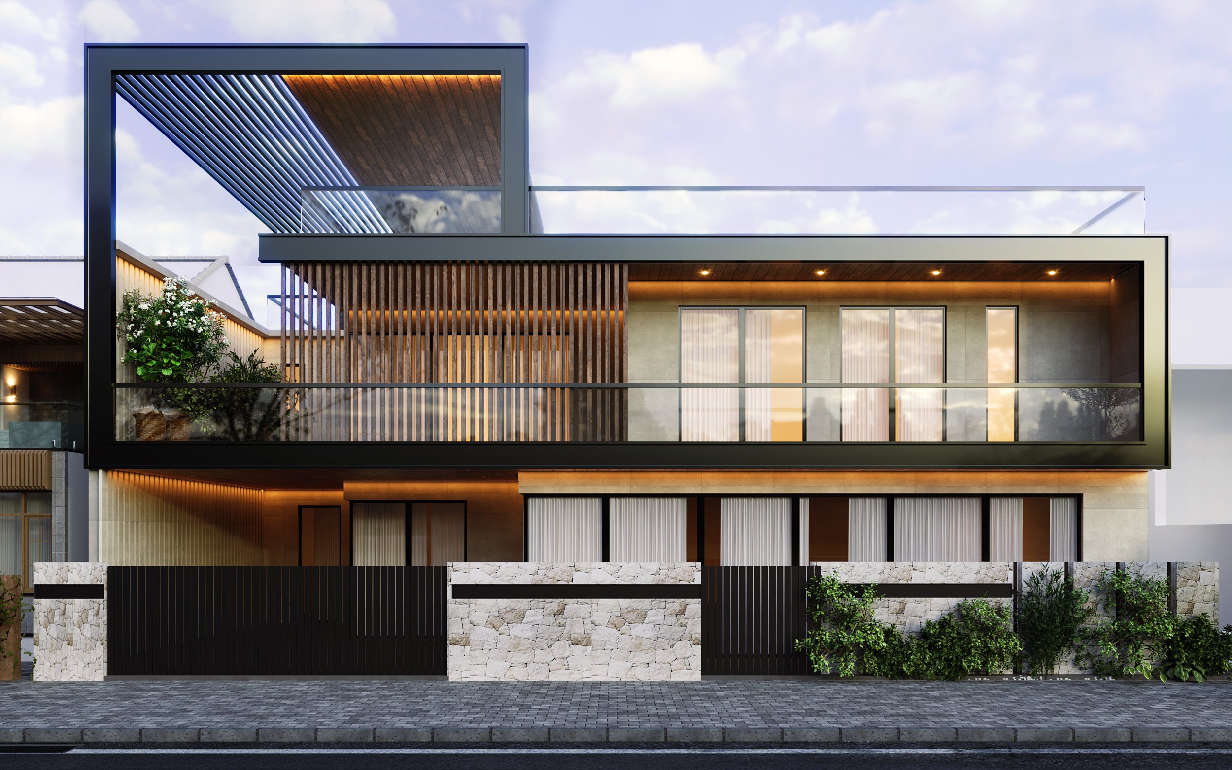
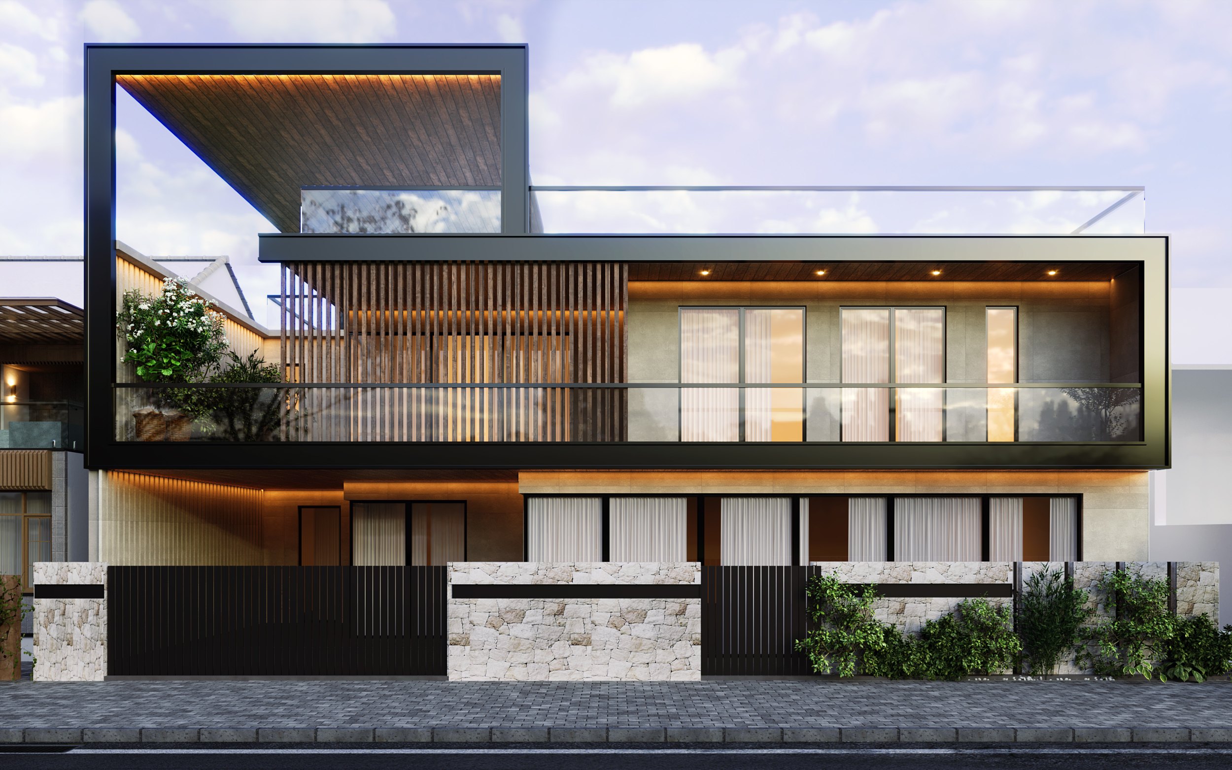
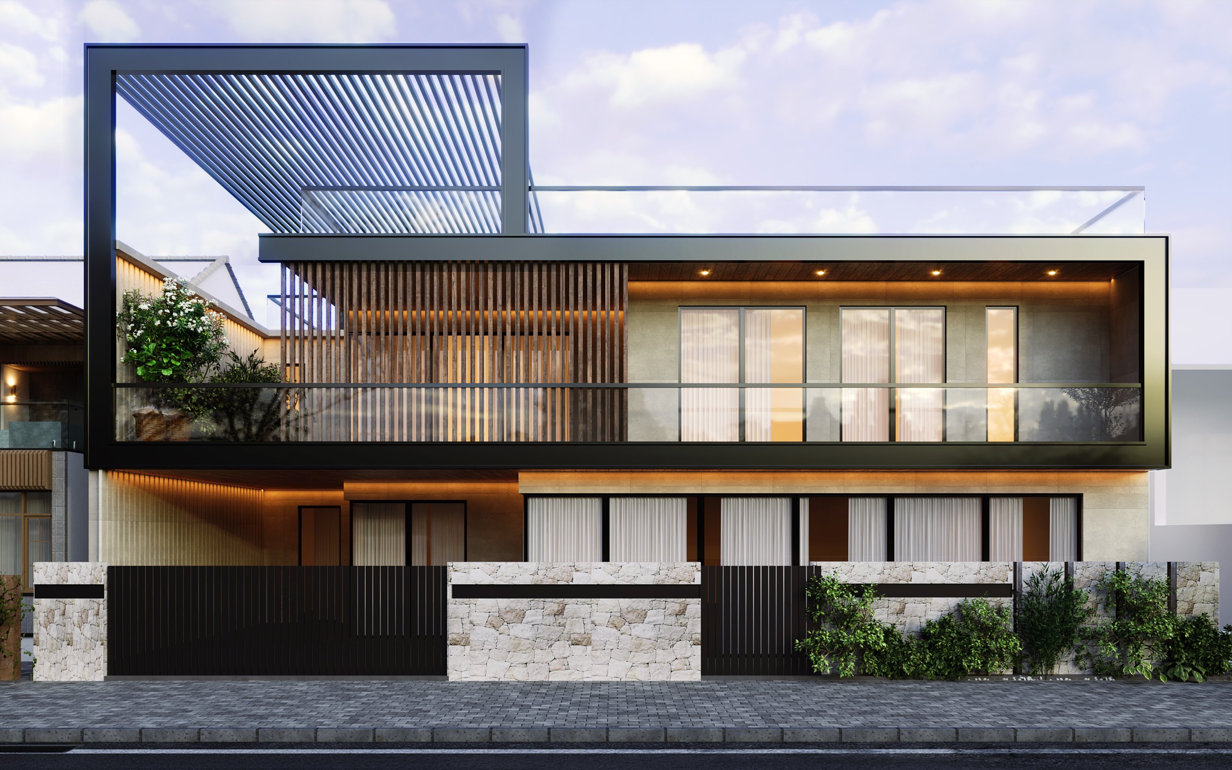
The Horizon Courtyard House explores a wide residential frontage through stacked horizontal planes, warm timber accents and deep shadow lines. Planted terraces soften the geometry and bring greenery into the elevation.
Four exterior views study the home from the street, showing how the frame, openings and layered roofline change with viewpoint and light.
Scope of Work
Architectural facade concept, exterior material direction and 3D visualisation across four elevation viewpoints.
VISUALISATIONS
Designer Thekedars
The long upper frame ties the composition together, while darker recesses and timber surfaces give the lower levels depth. Each view highlights a different relationship between the terraces, entrance and street edge.