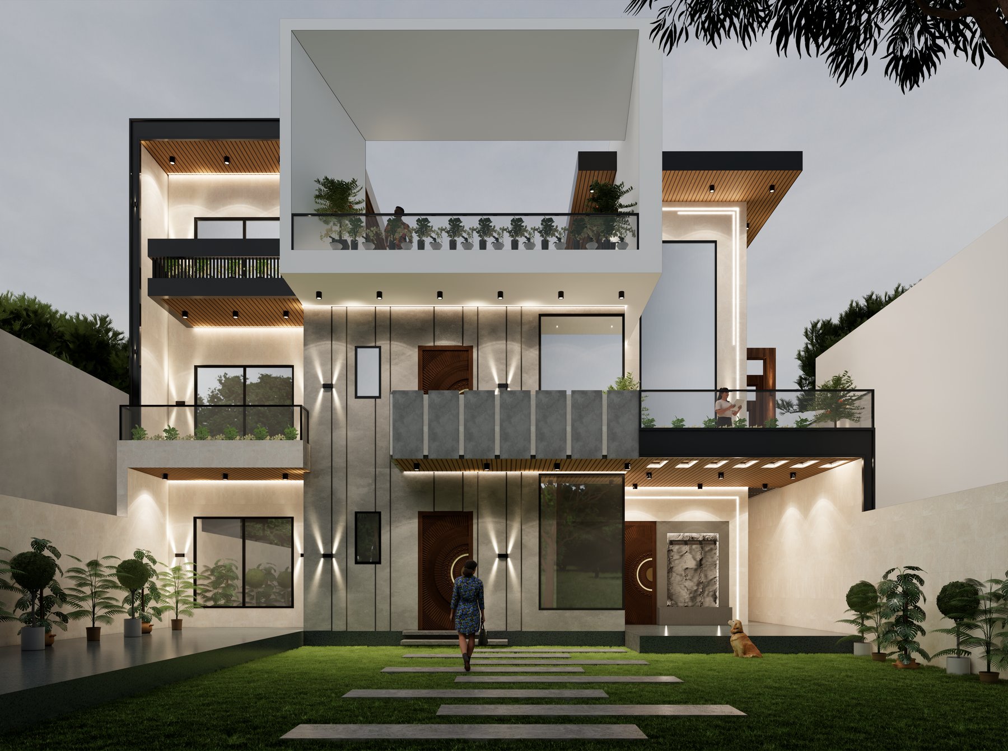
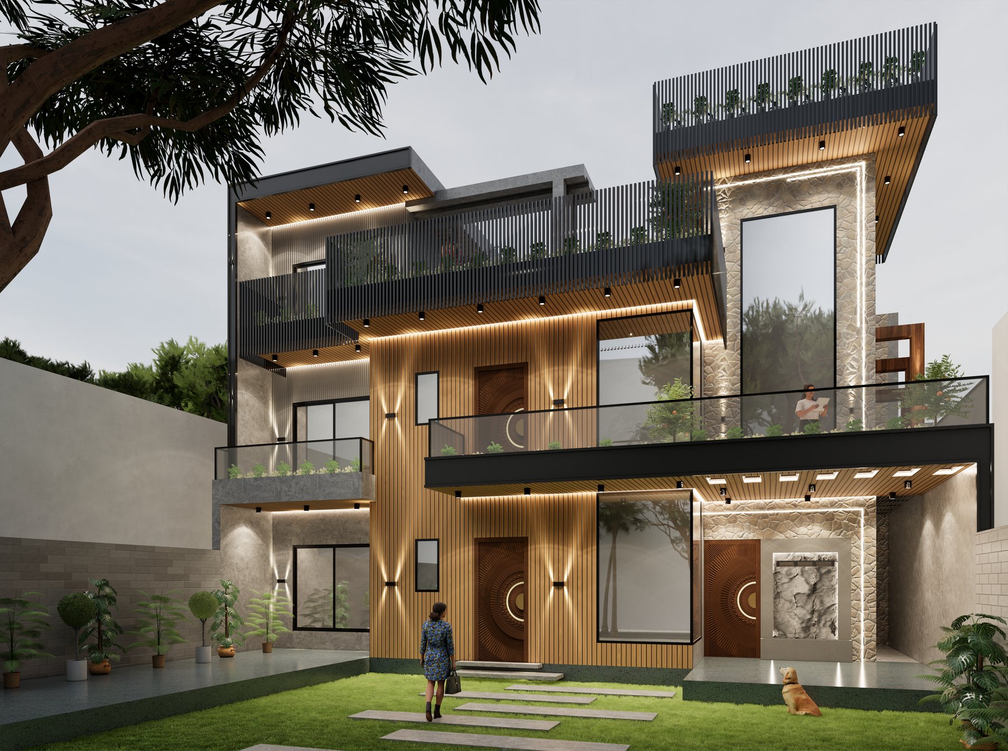
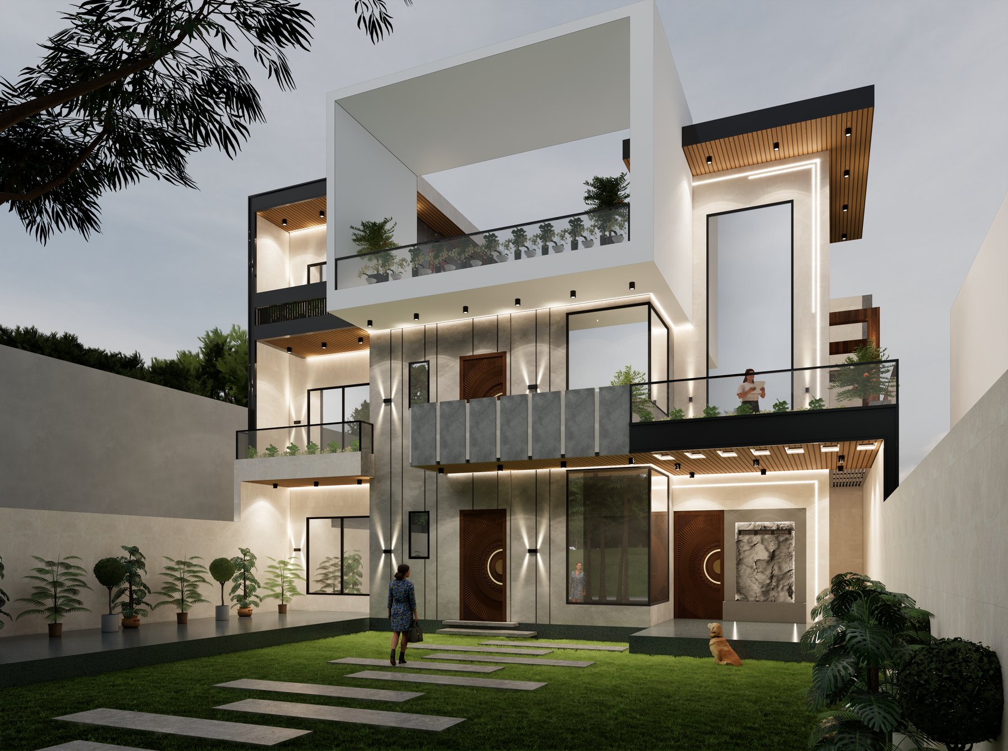
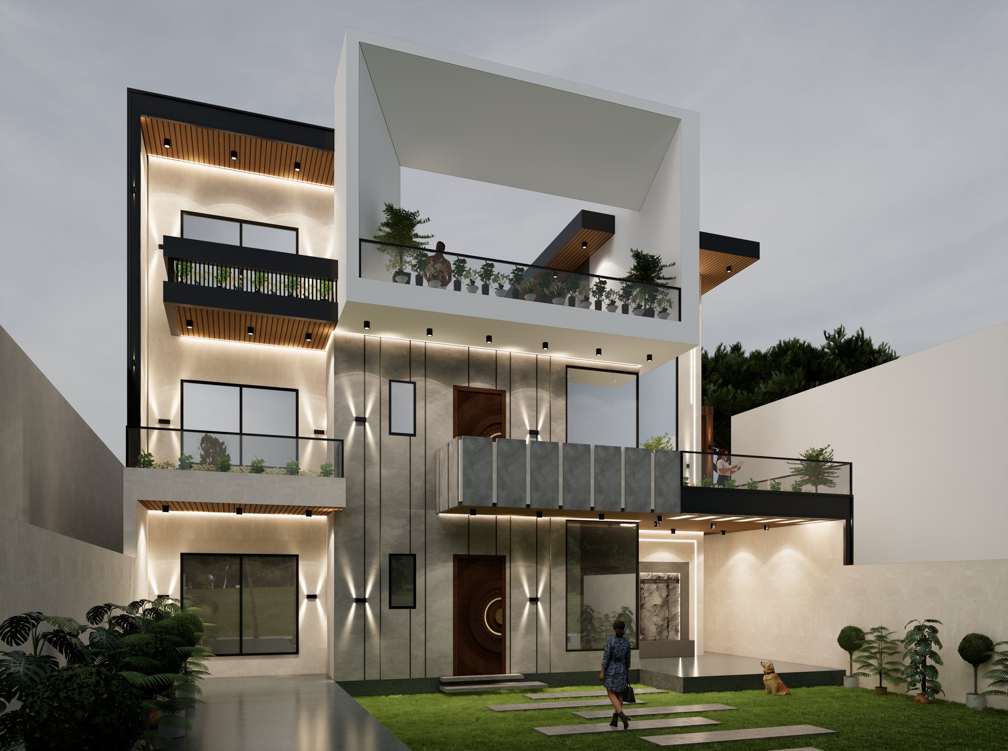
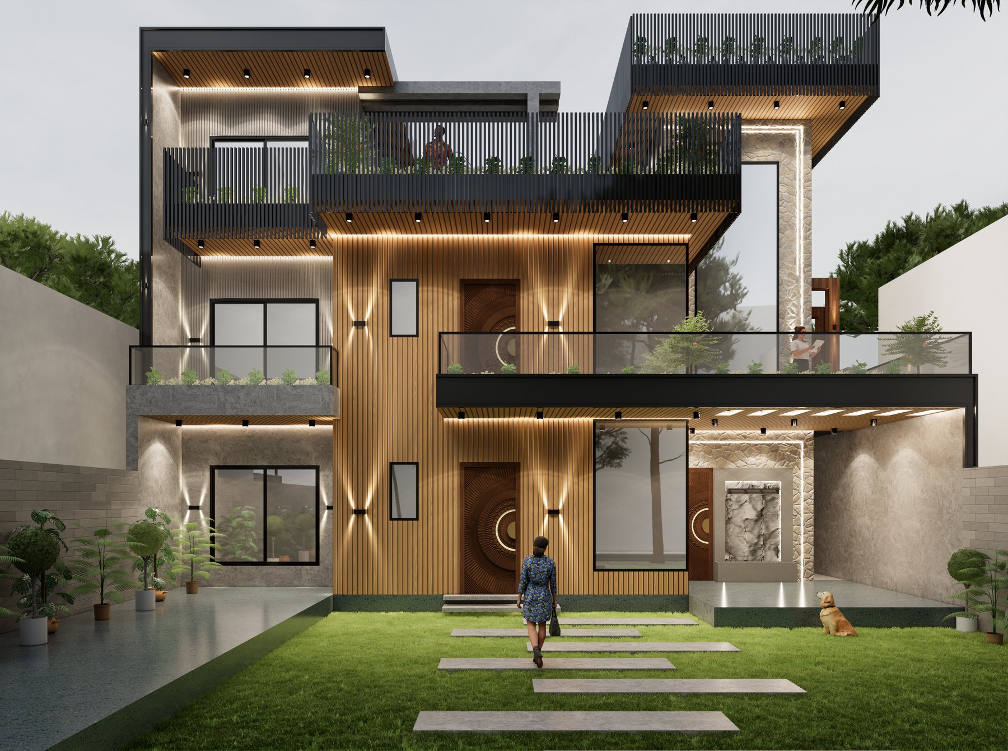
A layered residential facade that opens towards the garden
The brief
The Solstice House explores a layered residential elevation with framed balconies, deep overhangs and a generous visual connection to the garden. The facade balances crisp light surfaces with darker metal details and warm timber accents.
Evening lighting emphasises the depth of each terrace and gives the home a welcoming presence after sunset.
Scope of Work
Architectural facade concept, exterior material direction and 3D visualisation across the garden elevation and exterior viewpoints.
VISUALISATION
Designer Thekedars
From the stepped upper levels to the planting at ground level, each view reveals a different rhythm of solid and open space. The renders study how daylight, landscape and architectural lighting can shape the character of the house.