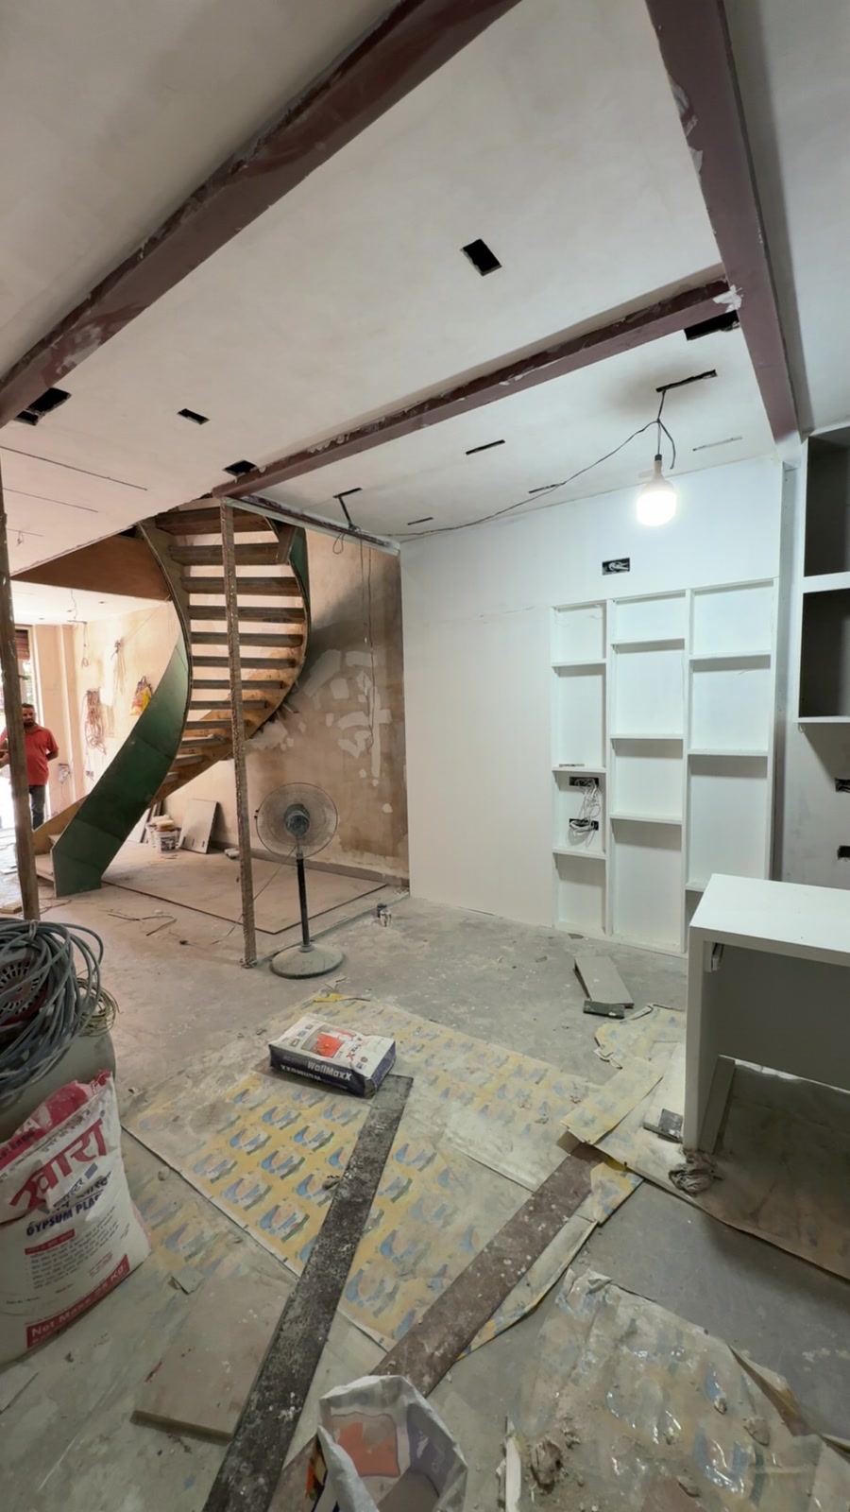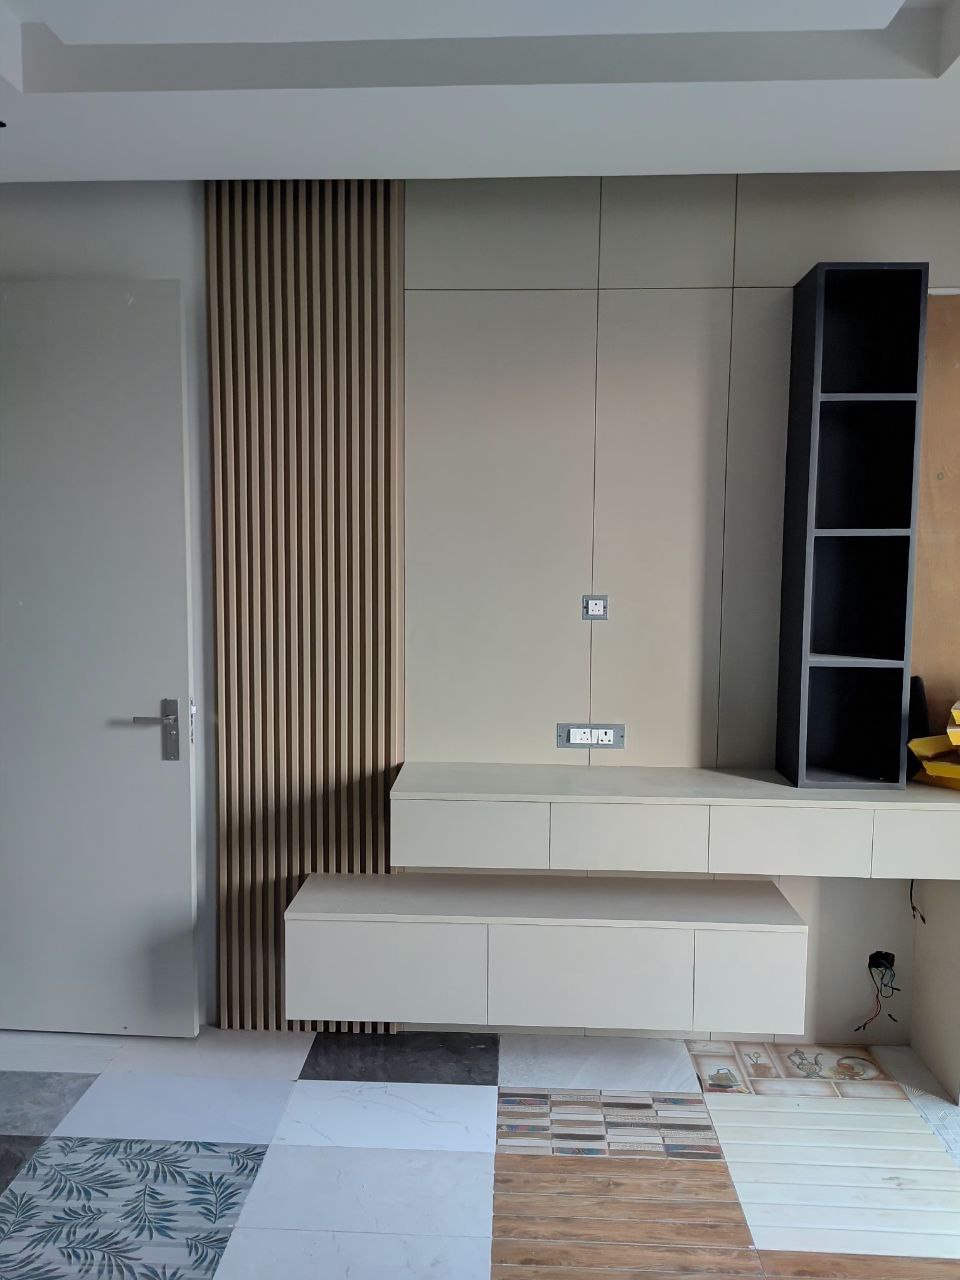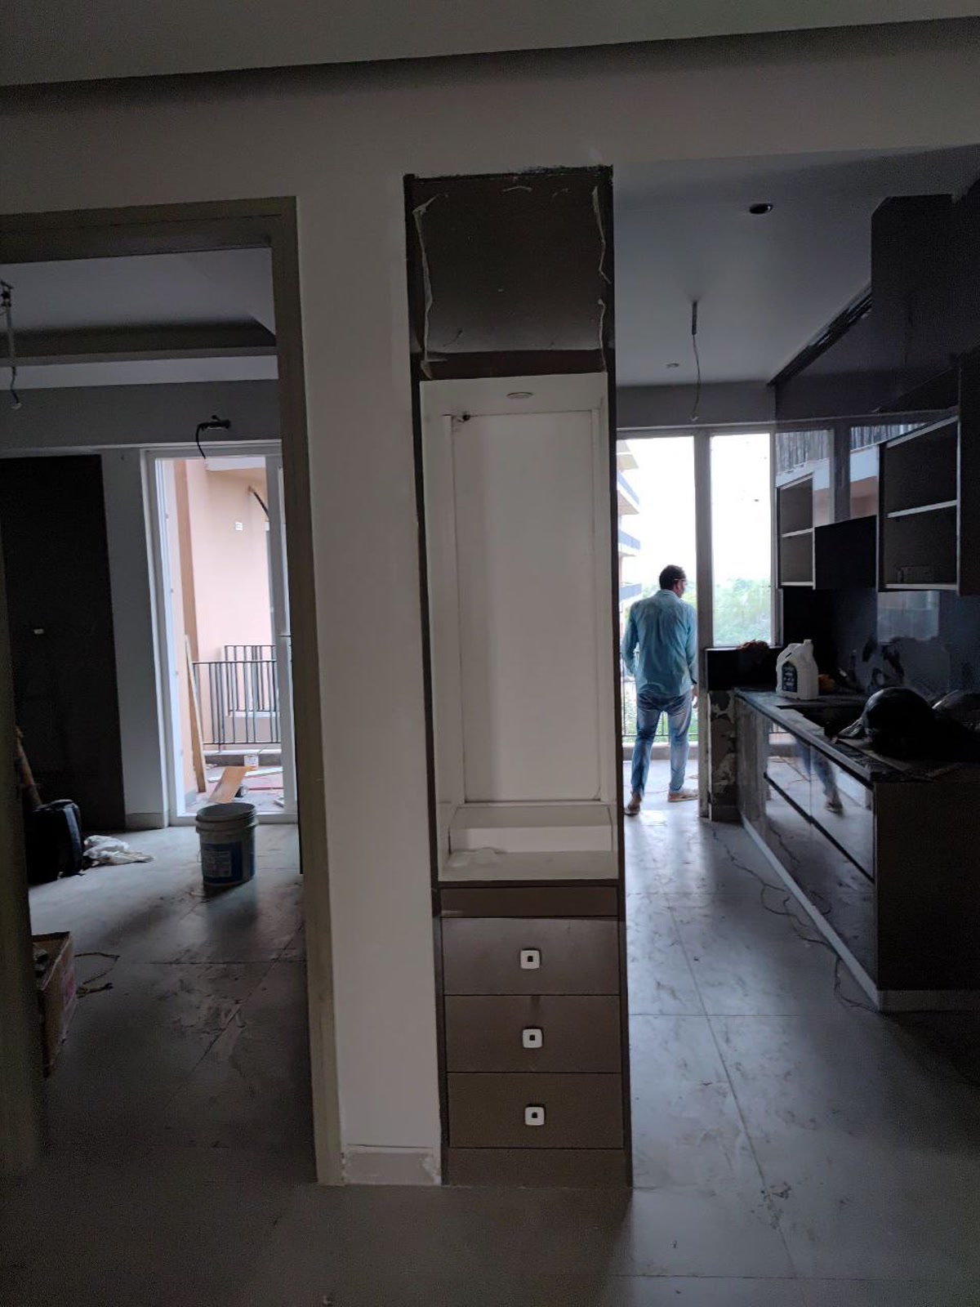
A kitchen can look resolved in an elevation and still be awkward at breakfast. The bins may be far from the preparation area. The refrigerator door may interrupt a busy route. An appliance may occupy the only clear work surface.
Before selecting shutters, test the layout against the meals and routines it needs to support. For an Indian household, that might mean accommodating bulk ingredients, several cooking vessels and more than one person working at a time. Your own habits should decide the brief.
Walk through a meal
Choose a familiar meal and trace the sequence from taking ingredients out to washing up. Mark where vegetables are washed, food is prepared, vessels are placed and waste is collected. Then repeat the exercise for tea or breakfast. Smaller routines often reveal congestion that an occasional elaborate meal does not.
The National Kitchen & Bath Association treats planning as a wider set of decisions covering activity centres, lighting, indoor air quality and access, rather than cabinetry alone. Its guidance is a reference, not a substitute for local requirements or project-specific design. NKBA planning guidance.
Use the real appliance information
Collect model-specific dimensions and installation instructions before cabinetry is released for fabrication. Ask the designer to check door swings, ventilation clearances, service connections and maintenance access with the relevant installers. “Standard size” is an assumption until it is checked against the selected product.
Include countertop appliances that are used daily. Decide which remain visible and which can be put away without making the routine inconvenient. Allow for the practical route between the cupboard, the work surface and the point of use.
Open everything on the drawing
Review the plan with refrigerator doors, dishwasher doors, drawers and nearby room doors shown open. Test the busiest moments with the actual number of users. A circulation route through the kitchen may work differently from a protected preparation area.
If accessibility is important, discuss reach, grip, seated use and future needs explicitly. Do not assume a familiar cabinet module suits every user. A full-size mock-up of a critical corner or work surface can make the discussion more concrete.
Put cleaning and repairs in the design brief
Ask how awkward corners will be cleaned and how services can be reached without dismantling finished work. Specify where cleaning supplies, wet cloths and waste segregation will go. Check the maintenance guidance for chosen surfaces before deciding that a finish is appropriate.
Approve the working plan before the palette
Review the appliance schedule, storage inventory and service coordination alongside the drawings. Then use material samples to resolve the visual character. The final approval should describe both what the kitchen looks like and how it functions.
Preparing a kitchen brief? Bring Designer Thekedars your existing plan, appliance list and the routines that the current kitchen makes difficult.